Saturday, October 9, 2010

grainy but still the jettster shines through


2 things:
  • Jett constantly is leaving his tongue sticking out, but this is the most we've ever been able to capture it. I can't figure out if it's too big for his mouth, if he's just so relaxed it sticks out, or if there's some sort of doggie strategy to keeping it that way. Whatever the case, it's cute and we love looking at him.
  • Yes, that's a cow rug. And I got it at the flea market. It doesn't get more Kentucky than that, folks!

Friday, October 8, 2010

it's a good thing


Greg texted me this photo not too long ago. Seems like a normal occurrence, but for this calf to be up on all 4's sucking on momma was something we didn't anticipate.

You see, this calf had/has black leg.

Duh...I know the calf is black so she has 4 black legs.

I'm referring to a debilitating disease calves get between the ages of 6-12 months. It's from eating feed or grass with bacteria which causes their muscles to deteriorate and usually is fatal within 12-48 hours. It's very rare to cure black leg, which is why this calf should have been vaccinated for it.

It's a good thing Dad and Greg were out looking at the property one afternoon, because they noticed this calf away from the group, laying down by the creek. Immediately they noticed her leg being inflamed and called the vet, who wasn't optimistic of the outcome, but advised us to give her penicillin anyway. We gave her a big dose, and continued to monitor her and now she's doing quite well.

Will she gain back full use of the leg? Probably not.
Will we have to put her down? No.
Will we eat her? Maybe...but only after 60 days following her last dose.

It's a good thing.

Thursday, October 7, 2010

landing

This was one area I didn't like in the house when we first purchased it. Originally there was a wall where you see the header now and it was all attic space. The wall really made the hallway seem cramped and boring.

My idea was to knock out the wall and open up the space. We wanted to take the wall all the way back to the chimney, but that was impossible without bringing in a beam to stretch the distance. To do so would have required a hole being cut in Claire's room (behind the door in the photo below) so that the beam could come straight in and be set. Not impossible, but expensive, so we opted to keep a support there (where the pencil is) and not incur the extra cost.

To the left of the chimney is a bookcase & magazine rack (pictured below). The white column that sits next to the chimney is an additional bookcase that opens to the other side, but that area is too narrow to get a photo of. Trust me, it look fabulous! :)

To the right of the chimney is a desk area (shown further down this post).

Sources for items in this photo:

Bicycle Disc: Unknown. My designer friend and I picked this up at market in Atlanta 4 or 5 years ago. It used to be in my scrapbook room, but here it's in a much more visible spot. It's a sketch of a bike on a ceramic disc. I must say it's super-cool and I've been asked a thousand times where I got it, but I don't even know the artist's name, let alone the supplier. I keep waiting for Stephen to steal it from me, though. And truly he deserves it since he actually rides a bike, but I love it too much to give it. Perhaps I should make a will right now and promise it to him.
Framed Art: Our House & Reading is Cool by DazeyChic, School Card by StoriesDivinations, my WKU degree (sorry this one is not for sale on etsy)
Frames: Unknown, probably Target or Kohl's picked up at one point or another.
Metal Basket Shelf: Wisteria
Pencil Art: Pottery Barn from 2 years ago. Got it on clearance. No longer available.
Fire Extinguisher: Greg picked that up at a local auction. Not sure what it's worth (if anything), but we like it.


The walls on the slanted portion of the ceiling are painted a pale pale blue.

Sources for items in the above photo:

Desk Chairs: Flea Market (Nashville) & Salvage Yard (Louisville). Each cost about $30-40 and needed the casters replaced, which Greg did, ever so happily (not!).
F: Flea Market (Nashville)
Typewriter: Not sure how we acquired this.
Framed Art: Greg's WKU degree, Dave Matthews Poster
Toolbox (below): from Greg's dad who used it to keep his army men in as a kid.


Books are such cheap decorative items. These we got from goodwill for $0.25 each. Some just have the cover folded back and tied with twine and others are covered in vintage maps. I bought a whole slew of them at the flea market last month and I know the guy thought I was crazy with a capital "C". But, oh well.


Loved how this area turned out. It was something I had envisioned from the very beginning, but didn't know if the subcontractors and specifically the cabinet people would understand my vision. It could've been bad..........but thankfully it wasn't :)

Wednesday, October 6, 2010

IVF questions, answered


It's been awhile since I've posted about IVF, so if you've happened upon my blog recently, you may not know all Greg and I have been through to get pregnant in the first place. Here's a link to my (almost) daily journal of my IVF process.

Recently, I've received some questions via email and would love to answer these for others that might have similar concerns. And, if you have any other questions (there's no dumb question) that you'd like me to answer, feel free to email me at the link to the left or leave a comment in the section below.

How did you tell your families that you were trying to have kids, and going through the IVF procedure?

Both Greg and I definitely didn't want a lot of attention brought into an already stressful situation, but we knew it was in our best interest to tell our parents, friends, and co-workers about the procedure we would be going through. The main reason we needed to tell was because the clinic was an hour away and there would be numerous trips there in a short period of time, not to mention the amount of pharmaceuticals that I would have had to hide. Several of the injectibles had to be refridgerated, so I would have been afraid to ask someone to get the butter if they didn't know I was using hormones! Also, there were a ton of syringes and containers for disposing of them in my bathroom that eventually took over the counter. Had we not told those close to us, they might have thought I was deathly ill with all the trips to the doctor. Better to tell the truth than them worry about me.

To make it easy on both of us, Greg and I each decided we would tell our respective families. I didn't feel the need to tell my parents the ins and outs and the whys and why nots and all the rationale behind our decision. After our second failed IUI, however I talked to my mom about my consult with the doctor. It was at that time Greg and I had debated whether to try a 3rd IUI (10% success rate on a procedure that cost $700) or bite the bullet and go with IVF (55% success rate, but much more expensive at $11k, not including pharmaceuticals). In my discussion with mom, I explained that Greg and I were going to proceed with IVF in order to become pregnant. I told her we didn't know why we weren't able to become pregnant, and through all the testing, everything seemed great in our favor for a successful IVF cycle. I also explained that there would be many doctors visits and drugs to take, but that I didn't know all the details yet. Even though infertility is a very personal issue, this was not a hard subject for me to discuss with her. Matter-of-fact, it opened a door and I knew I had her support. She even had to give me some of the injectibles when Greg was out of town, so it was nice that she knew in advance what was going on.

For Greg, it was easier for him to tell his dad, which he did around the same time. I wasn't listening in on that conversation, but both of us told our family and friends that what we were doing was not a secret. We were fine with other people knowing we would be doing a cycle of IVF and we were open to donations (ha!).

I thought letting that part of my life become public would be difficult, shameful and scary, but in the end, it wasn't any of those things. It was easy to open up because after much research I learned that 1 in 7 experience infertility. I wouldn't hide a diagnosis cancer, I would treat the problem. I viewed it no differently than that, so it wasn't shameful. And, as more and more people found out and I learned more at my clinic and from friends (both online and in real life), the scariness of it all just dissipated. Instead, I was left with throngs of supporters who were all wishing the best for me and praying every step of the way.

How many appointments did you have in a cycle of IVF?


In total, I went to the clinic for either blood work, ultrasound, or a procedure 14 times during the 2 month process. That's a lot of driving since our clinic was an hour away, but keep in mind you can count your mileage as part of your medical expenses on your taxes (hey, every little bit helps!). Those appointments do not include the initial consult, the pretesting or anything else, only the appointments related to our 2nd IVF cycle.


Did your husband go with you to every appointment?

In a word, "no."

I know many women would want their husband or a friend with them for their doctors' appointments, but in reality, it just wasn't feasible for Greg to take off that much work. Nor, was there a real reason to do so.

Many of the appointments were for a blood-draw and ultrasound to check follicle growth. Most of the time, I was in and out within 15 minutes. Other times, it took longer, but in all they were very quick and I'm thankful my clinic worked very efficiently.

Also, had Greg tagged along, I might have caught grief for my KrispyKreme reward that usually followed.

Tuesday, October 5, 2010

kid's bath

For the kid's bath upstairs, I really don't have before photos to show because this was the one area of the house that was majorly reconstructed. The good news was we put in 2 bathrooms where there were already two bathrooms, so there wasn't any major plumbing reconstruction.

So, here are the two bathrooms before, both of which had an, um, interesting texture to the walls (looked like sand had been thrown on them while the paint was wet).


The guest bathroom that I showed yesterday was one of the bathrooms updated and here is the other.

Dressers: Ancient....heehee. They were my dad's when he was little and then my sister and I used them in our bedroom growing up. I was shocked they fit perfectly here.
Sink & Faucets: Kohler
Medicine Cabinets: Restoration Hardware. I wanted to use the recessed ones, but we had pipes in this wall so we couldn't.
Lighting: Can't remember, but it was not Schoolhouse Electric.
Yellow Things: Some figurines we picked up in Mexico on vacation.
Frames: Unknown, but cheap.
Artwork: Children in Paris, Back to School, Moon Phases, Anywhere, You are My Sunshine, and several prints by Tina Aszmus.

The beadboard is 55" from the floor and the ledge is about 3".


The eggs are a found item from an antique mall.

And, through the doorway, there's the shower/tub and toilet.

The oranges are a print torn out of a catalog by Oliver Jeffers.

Shower Curtain: I can't remember, but I bought it recently. If I think of it, I'll update the link.

Just to toot my own horn, I actually like the paint color I picked for the walls. Shocking that I was able to get that right. I was unsure if it would look too dark in here, but it doesn't, not with the beadboard painted white. On the tile, we used gray grout to kind of tie the two together. This is my favorite bathroom in the house. Hope you like it too.

Monday, October 4, 2010

guest bedroom & bathroom

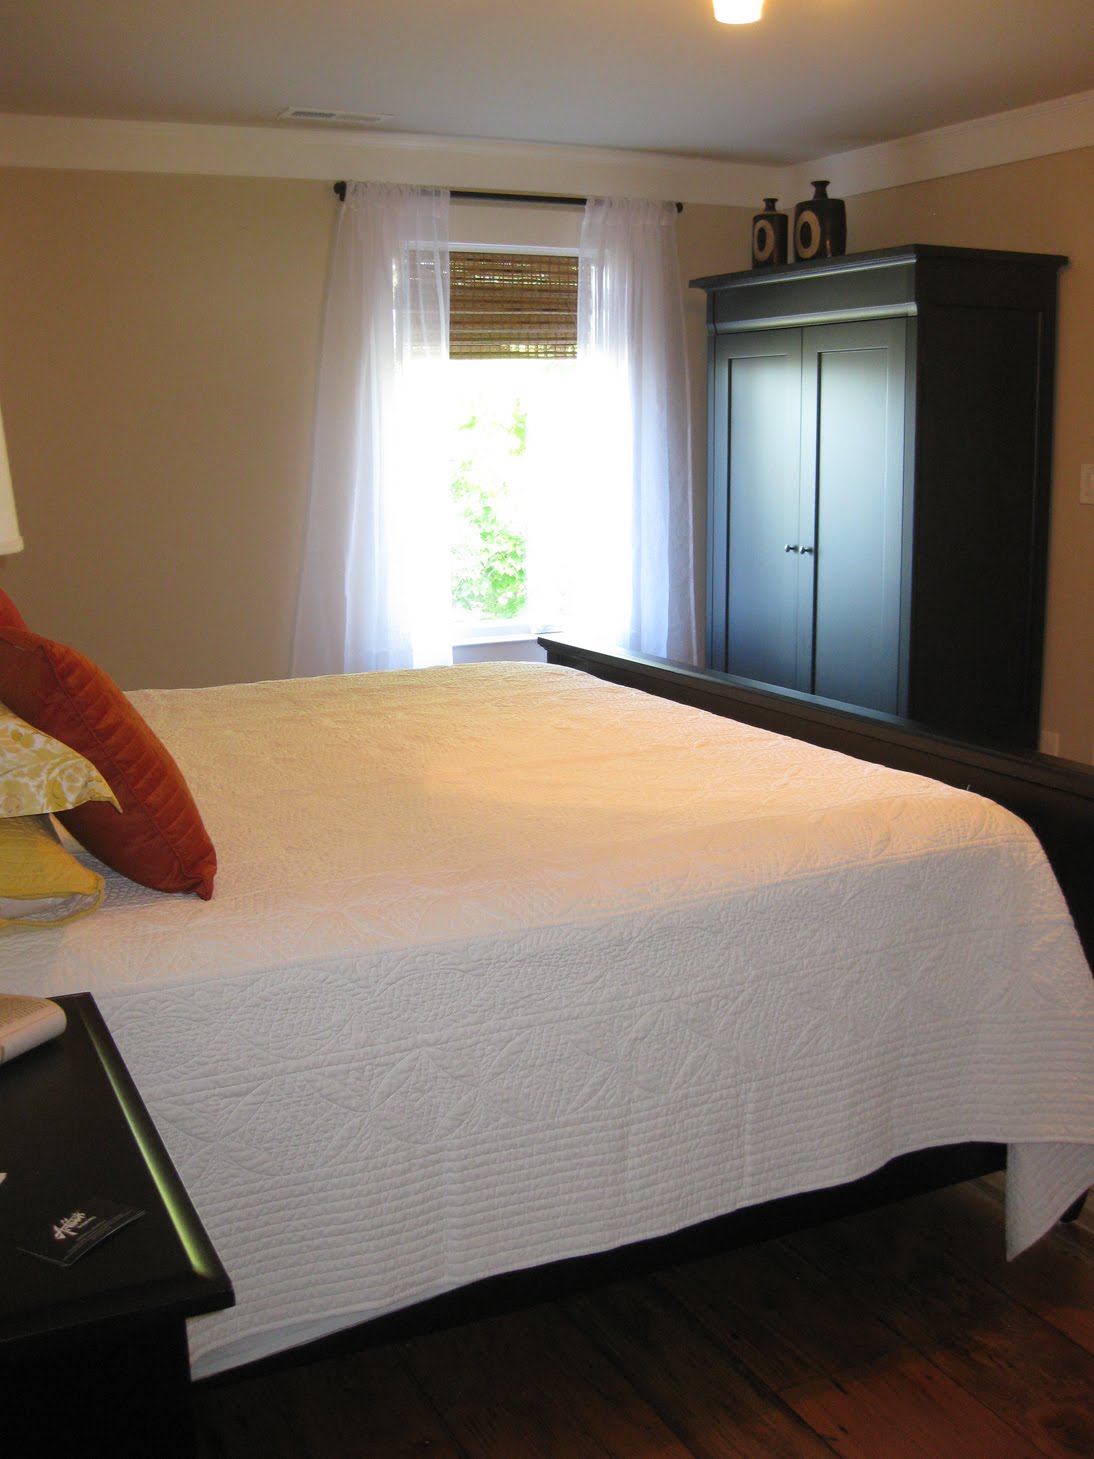
For the guest room itself, we didn't make any drastic changes. But, you'll notice in the photos below that the original room didn't have a bathroom. Instead it had a dormer window that created a long, skinny space that was just awkward and unusable.


The room itself was fairly large, and since we were inheriting a king bed from my parents who were downsizing, we decided this would be the room to put it in.

Have I mentioned before that this house was FULL. OF. STUFF.


Now, to the after photos.


Bedroom Furniture: Storehouse, now bankrupt and gone.
Quilt: Pottery Barn Outlet, no longer available.
Yellow Quilted Shams: Pottery Barn from 10 years ago.
Yellow Patterned Shams: Pottery Barn Outlet, no longer available
White Shams: Pottery Barn Outlet, no longer available.
Orange Pillows: LaZBoy Furniture store. They were on my sofa at the last house.

Now, don't you like the lighter walls compared to the navy blue?


Frames: Target from ages ago.

These were hanging in the stairway at my last house and all 6 had photos of Addy & Jett. I wanted to modify that for the guest room, so I took out all but one each of the dogs and added torn-out pages from an old catalog. Then, on one I stamped a "2" in orange Heidi Swapp paint in pumpkin (remember that stuff?) using a wooden stamp block that I had sitting in my scrapbook room as decor. On another I added some yellow starbursts with regular acrylic paint, the cheapy stuff. This project from conception to finality took about 15 minutes. It was the one epiphany I had while pregnant.

Lamps: LaZBoy. My friend who worked there got these cost + 20%, otherwise I never would have paid what they were asking for them. Do you know how crazy the mark-up is at furniture stores? oh my.

Bench: Haverty's. This was in the entry way at my last house.

I'm still not 100% thrilled with this room. I need some artwork above the bed and I'm thinking of folding some throws/quilts on the bench. What do you think?

The door on the right is where the original dormer was. We moved the closet door to the left to allow room for the toilet which sits behind the photo wall.

Bamboo Shades: Lowe's
Curtain Rod: Lowe's
Linen Curtains: West Elm (on sale)
Jars: Storehouse, now out of business.


Now, onto the bathroom.


Shower Curtain: Pottery Barn
Bath Mat: Crate & Barrel, which I love but you can barely see in this photo.
Bath Cabinet: Pottery Barn Seville Sink Console

Jars: Restoration Hardware
Bowl: From our trip to Jerusalem. It's made from Olive wood.
Mirror: Found in Paducah, KY for about $5.
Lighting: Schoolhouse Electric
Hand Towel: Pottery Barn Ticking Stripe
Towel Bar: Delta at Lowe's


Let me know your opinion on the bench and what I should do with it....

Sunday, October 3, 2010

at 33 weeks


  • I fully believe I'm being beaten up from the inside out. Claire has a way of jabbing me in the ribs and some vital organs.
  • I am still the proud owner of a larger bladder. Last night, G got up twice to pee and I stayed firmly planted in the bed.
  • I officially have insomnia. Can't sleep at night. When that happens, I usually get up around 3:00, work a bit or read and go back to bed 2-3 hours later.
  • I have gained 27 lbs total. Higher than I wanted to be at this point, but with only 7 weeks to go, I think I can stay below the 35 lb mark.
  • I am addicted to BlueBell Pecan Pralines. This may have something to do with the weight-gain mentioned above.
  • I am still swelling HUGELY in my right foot specifically. It's painful and almost looks bruised on top. My thought process was that I was glad it was getting cooler so I could wear boots to hide the cankles, but that has backfired on me because none of said boots will fit on said feet.
  • I am still wearing my old pants and making contraptions like a crazy-woman in order not to have to buy clothes that I will only wear a few more weeks.
  • I am almost done with Claire's room!!!!
  • I am not almost done with the list of things that needs to be complete before Claire gets here. Perhaps this is a job that can be completed between 3:00-5:00am tonight since I'm sure I'll be up anyway.

Tuesday, September 28, 2010

SC layouts

It's time again to share my Studio Calico layouts.

I loved the kit this month, even though it wasn't traditional fall colors for a kit. The pages I made just jumped together for me.


Made using the ON THE EASEL main kit + STILL LIFE add-on. This page was made possible by the word "punch" and the shape "circle." heehee.

To make the circles at the bottom, I used 4 different circle punches.
  • 3/4"
  • 1"
  • 1.5"
  • 2.5"
And it would have been helpful to have my 2" punch as well, but it was down at the barn and these swollen feet decided they didn't need a walk.

I first punched using the smaller of the two punches I had chosen for each circle onto the October Afternoon newsprint paper. Then, turning the larger punch upside down, so the smaller circle hole was visible, I centered and punched, creating the window or frame. Then, I chose my patterned paper and punched it using the larger of the two punches and glued together. I repeated this process with all shapes and sizes of circle punches until I had achieved the mass array of circles I wanted.

For the decorative corners at the top of the page on my journaling block, I used my 3/4" circle punch to make those.


The instant I saw the Basic Grey doily paper, I knew I wanted to mist over it using Mister Huey's Calico Cream. So, without a plan in mind, I misted away. It took about 5 sprays to achieve this look, but don't you love how opaque it is on the colored cardstock?

The rest of the layout is pretty self-explanatory, I just needed a second to swoon over Mr. Huey again :)

This layout was made entirely from the DRAFTING TABLE add-on plus a couple sheets of cardstock.

And, last is my favorite layout this month. It's about our dogs and how they are constantly given treats. Not by me....I'm the meanie who wants them to be skinny. In addition to the STILL LIFE add-on, I used the following supplies:
Hope you got everything you wanted at StudioCalico this month!

Friday, September 24, 2010

foyer & dining room

Onto the foyer and dining room.

Just to add to the fun of these posts, I'll show you what the house looked like before along with the after photos. I want you to believe in how much we accomplished after telling you the length of time the remodel took in my last post.

Looking from the dining room into the foyer.

The foyer originally had a grass-weave wallpaper on it that was coming apart and sconces to the left of the double doors. We removed both and replaced the front door with one that would allow more light in.

I've posted about the flooring before. It's reclaimed beech barnwood from Horse Cave, KY. The planks are varied in width from 7-11" and are stained Early American. They are not tongue-and-groove, so they were glued and face-nailed.

Those glass doors lead into the office/scrapbook room which I'll save for a later post.


The print is custom from Bleu de Toi, an etsy shop. We're just now starting to add thumbprints as guest come to our new home. Because it's a work in progress, it was framed without glass. It's just been applied to foam board and framed with a ready-made frame I got on sale at Hobby Lobby for $35.

Now a few before photos of the dining room:


The wall to the right was knocked out. We didn't like this long skinny hallway and we wanted the room to be more open.


Back wall. When we expanded the laundry room we lost that window there. I'm usually not in favor of losing a window, but in this situation, it balanced the room and looked much better.

Sources:
Artwork: Bomobob - Found his photography on etsy and corresponded with him to get a larger print made. This one is 50x60"
Canisters: Restoration Hardware (which don't appear to be available now)
Table/Chairs/Buffet: Bought at market several years ago, don't remember the supplier.
Slipcovers: Pottery Barn Loose-Fit Slipcover in Cream - They didn't fit my chairs too well and were a pain to iron, but after tacking them with a pleat in the back, they look really nice.
Windows: Found item - they're my mom's so they won't be remaining.
Dough Bowl: Found in Amish country and paid twice as much as I should have for it. Didn't realize it at the time, but now I know better. For a large bowl like this, if you find it at an antique mall, expect to pay what I did $200, but if you can find it at a flea market, $100 should be the price. I should mention that mine is in perfect condition, no cracks and that is difficult to find at a flea market.
Lighting: Schoolhouse Electric (fixture & shade)

Another view of the dining room. Remember I told you we had stuff to move out before we could even begin renovation? Now do you believe me?

Left wall of the dining room, which is the wall that is now gone, exposing this:


Rug: Pottery Barn - Heathered Chenille Jute Rug in Natural 9x12'

Window Treatment: Curtains from Anthropologie now discontinued and blinds from Lowe's San Mateo Pecan.

Then to tie, we used rope bought at Lowe's as well.

I will say that I'm not a dining room person at all. After having one at my last house, I was convinced I would never have a house with a dining room again, just because it so rarely is used. But, since it was unavoidable in a remodel situation, we went with it and made this room as informal as possible while still using our old furniture. Let's see if it is used now.....